Work · Architecture · 2025
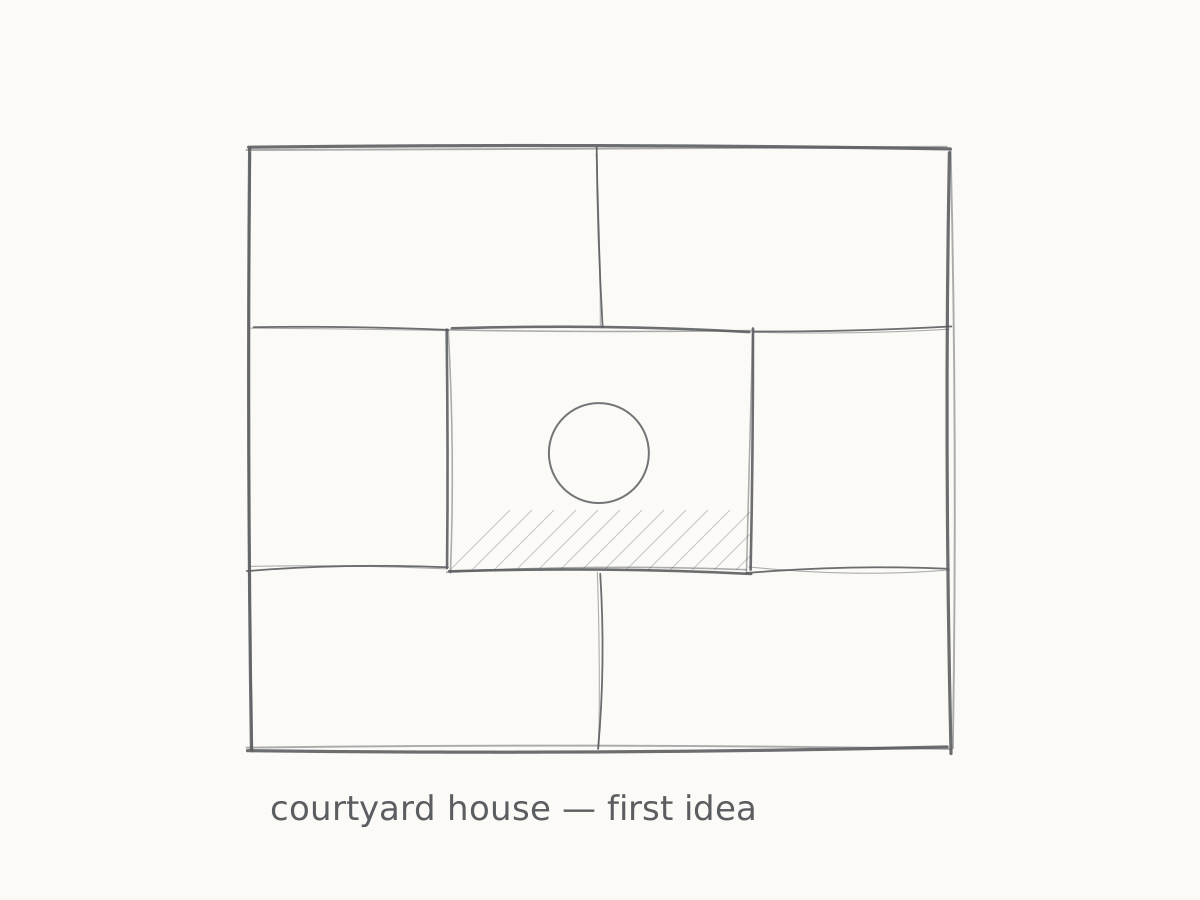
Courtyard House
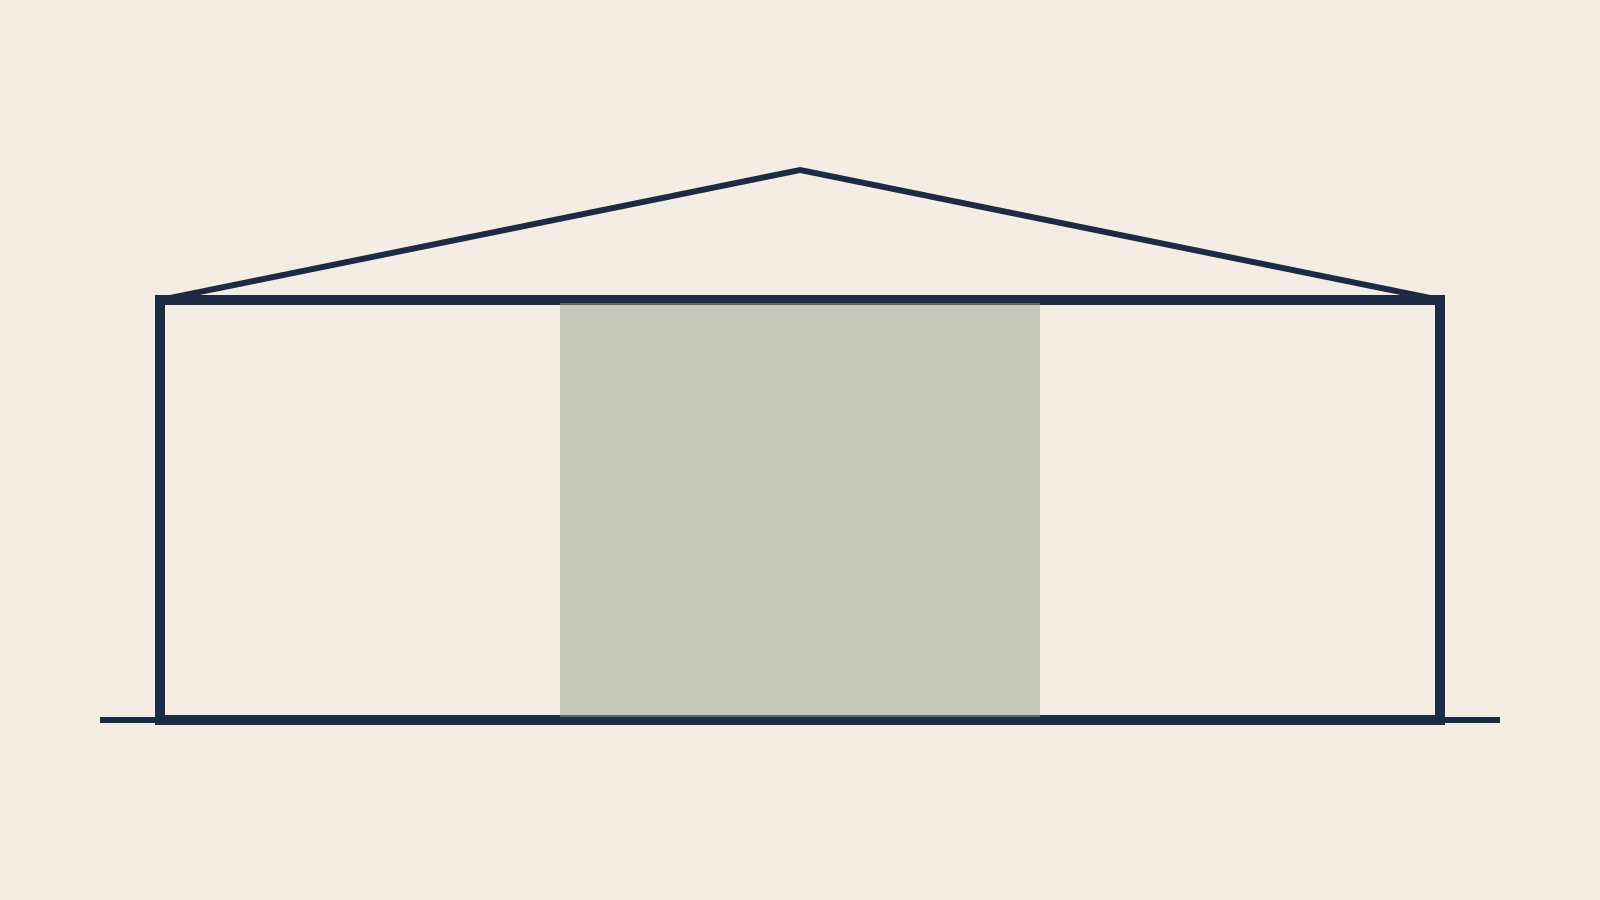
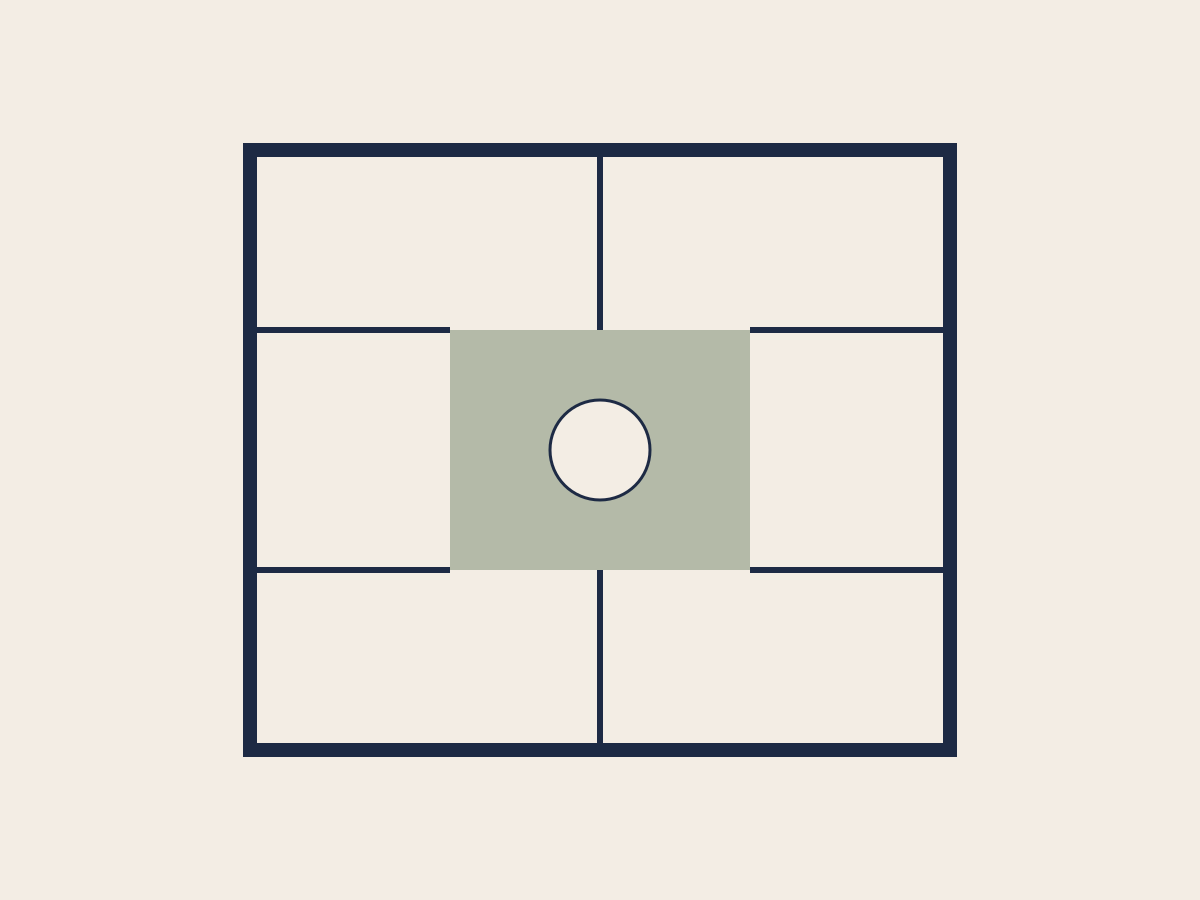
A family home organised around a shaded central courtyard.
- Status
- Concept
- Year
- 2025
- Location
- Placeholder city
- Discipline
- Architecture, Interiors
- Architecture
- Kosh Digital
- Structure
- Placeholder Engineers
PLACEHOLDER — replace with the project story: the brief, the idea, what you did and the result.
Keep it short: two or three paragraphs. The images carry the rest.